Skyline, Renshin's development near the city center, is one of the clearer examples of that shift — and it's worth looking at specifically, because of who was actually brought in to design and build it, and why that choice matters if you're picturing yourself living in one of these towers.
Meet Laguarda.Low: The New York Studio Behind Skyline's Towers
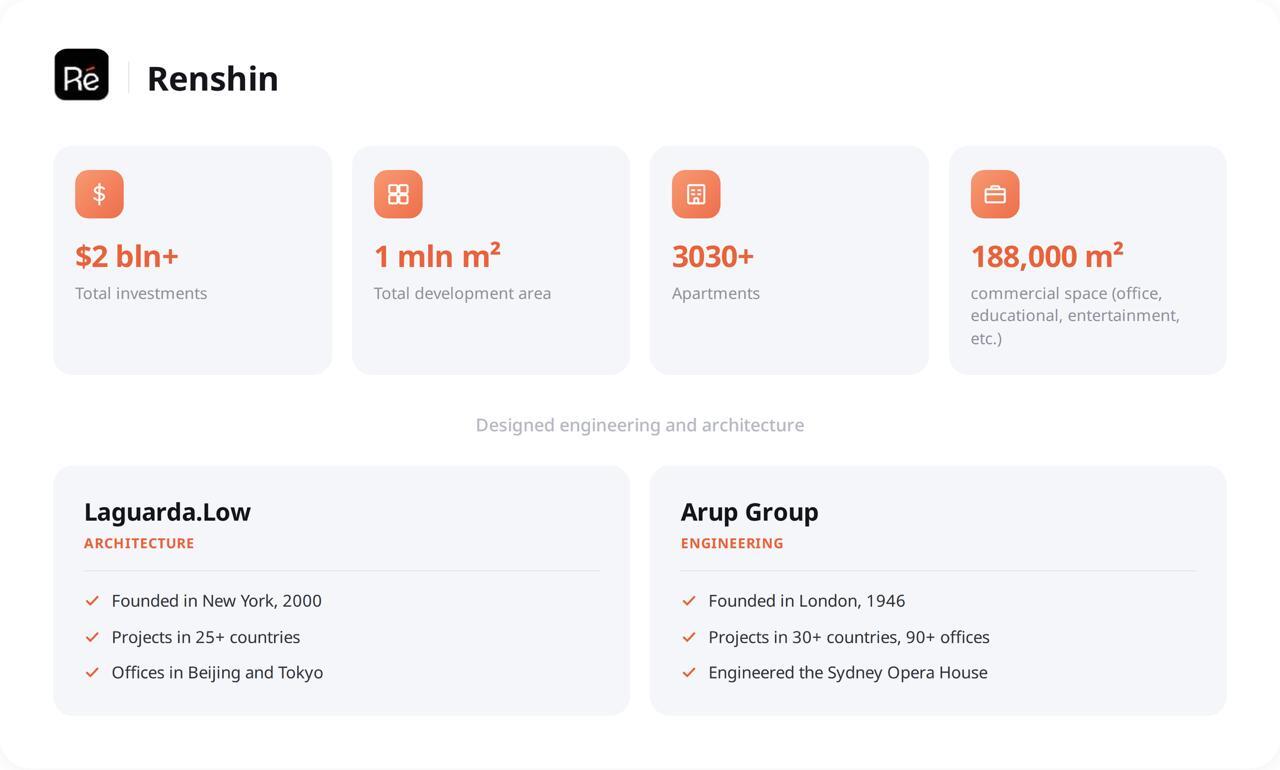
For Skyline, Renshin brought in Laguarda.Low, a New York City architecture studio, to design the towers, and Arup, the London-founded engineering firm behind structures like the Sydney Opera House, to engineer what Laguarda.Low drew. That combination — a New York design sensibility paired with globally tested engineering — is why Skyline looks and functions the way it does, rather than following the playbook of a typical local apartment block.
Laguarda.Low has built a genuine international practice, not a single overseas project taken on for novelty. Based in Manhattan and founded in 2000, the studio has designed large-scale master plans and mixed-use developments across five continents and more than 25 countries — from the Kingkey/KK Time towers and the OCT Bao'an waterfront development in Shenzhen, to the Grandberry Center transit-oriented development in Machida, Tokyo, to Yerevan's own Skyline district — with a satellite office in Beijing and an associate studio in Tokyo. That's the kind of track record you can actually go and check: named buildings, named cities, two decades of sustained international work.
What a New York studio brings to a project like this isn't a stylistic gimmick. It's experience designing dense, mixed-use city blocks where residential towers, retail, and shared public space all have to work together — which is exactly the brief Skyline was built around.
How Skyline Is Reshaping the Yerevan Armenia Skyline
Skyline isn't a single building dropped into an empty lot. It's a city-in-a-city concept: residential towers, retail, and roughly 20,000 sq.m of green space, all planned as one connected block rather than separate developments built at different times by different people. That's a different addition to the Yerevan Armenia skyline than the smaller, independently built blocks that have defined most of the city's recent growth.
A lot of Yerevan's existing housing stock dates from the Soviet era — solid, but not built with the layouts, insulation, or shared amenities that a masterplanned block can offer. Skyline's position in the cityscape is deliberate: visible, connected to the surrounding city, and designed as one coherent whole from the start.
The Design and Engineering Team, at a Glance
Renshin is the developer behind Skyline's vision and ownership and it brought in two internationally recognized names to design and engineer the towers, each with a track record you can look up independently.
Arup's Engineering: Turning the Design Into a Structure That Stands
A design is a drawing until an engineer works out how to actually build it. That's Arup's part in this. Founded in London in 1946, Arup built its reputation on projects like the Sydney Opera House, where the firm had to solve structural problems no one had solved before — and the company has operated on that same collaborative model between architects and engineers ever since, often described internally as "total design."
For
Skyline, that means the engineering isn't an afterthought bolted onto Laguarda.Low's design after the fact. It's built to hold up a structure suited to Yerevan's climate and ground conditions, not just replicate a design built for a different city.
What a Global Design Team Actually Changes for Residents
None of this is abstract once you're living there. A design team with international mixed-use experience tends to think about how people actually move through a building — where the retail sits relative to the towers, how green space connects to residential entrances, how shared amenities get used day to day. Renshin has spent more than 20 years in urban development, and bringing in Laguarda.Low and Arup for Skyline is part of applying that experience at a genuinely international standard, rather than building to the more limited scope of a typical local block.
If you want to see how that plays out in practice, the
infrastructure page walks through Skyline's shared amenities and layout in more detail, and the visual selection tool lets you look at specific towers and floor plans directly.